MS ProTech production

Manufacturing / Inspection & measurement

Inspection &
measurement

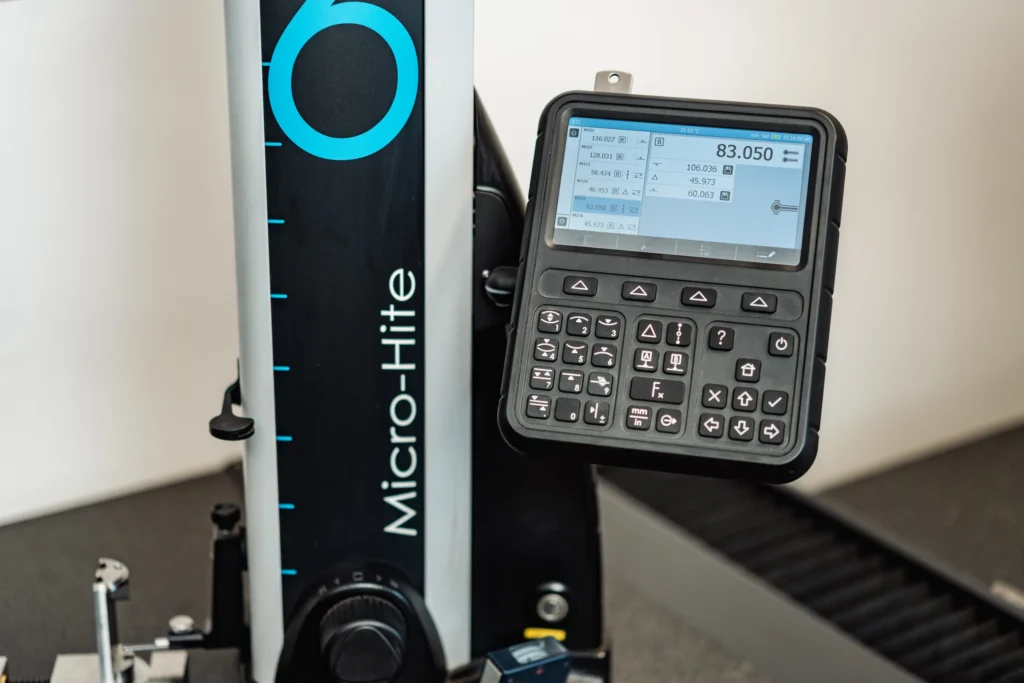
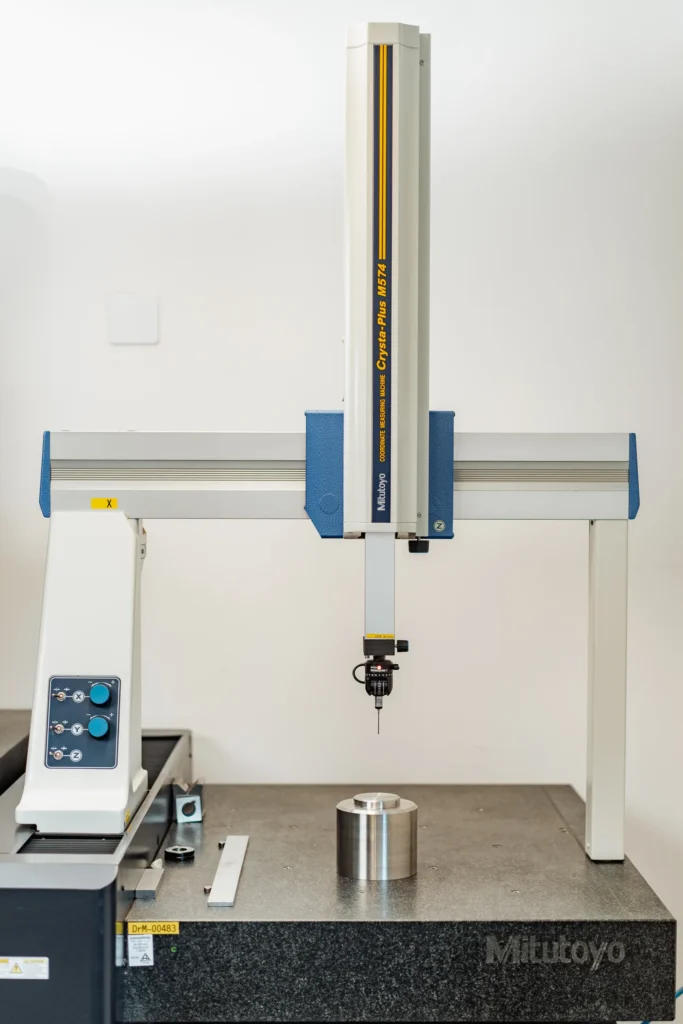
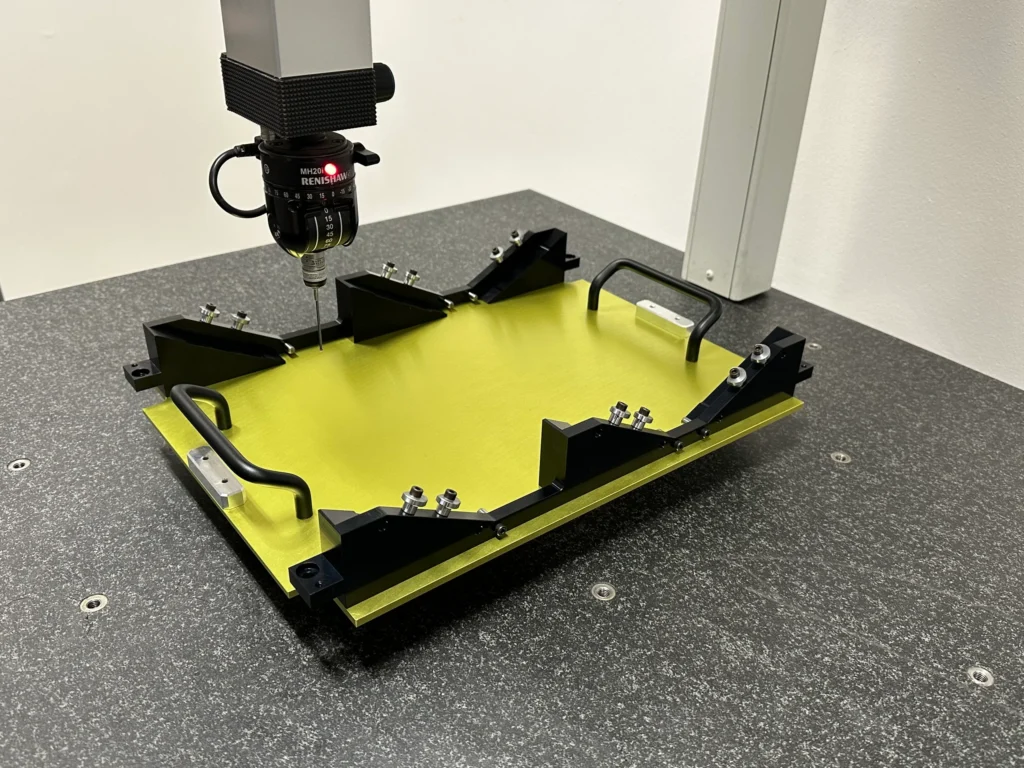
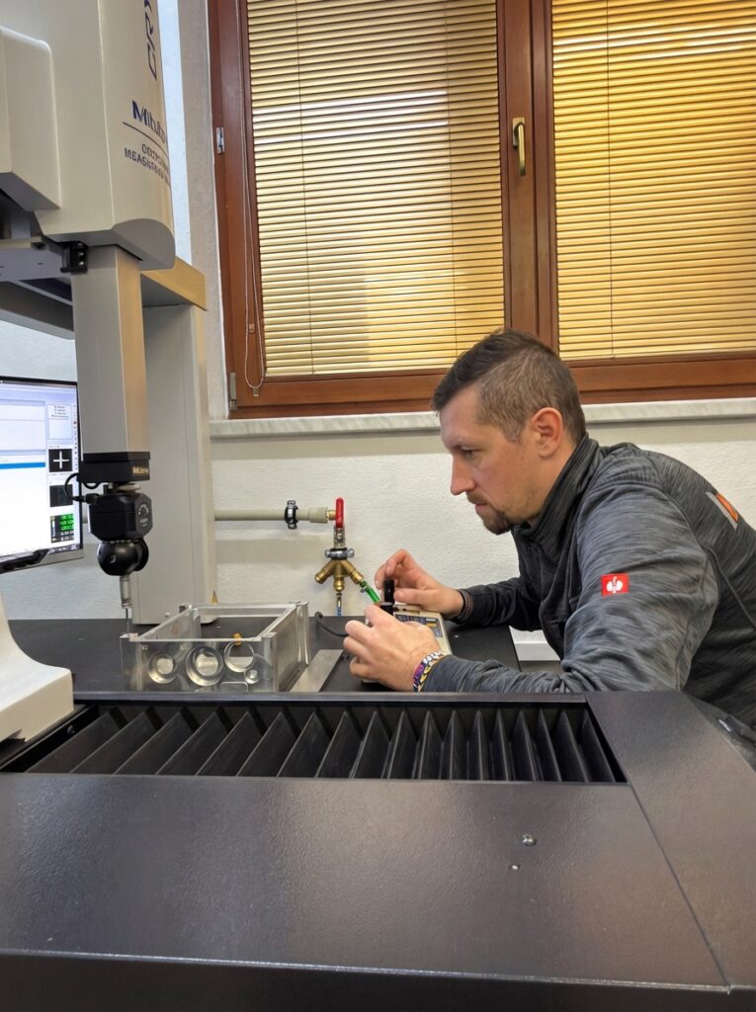
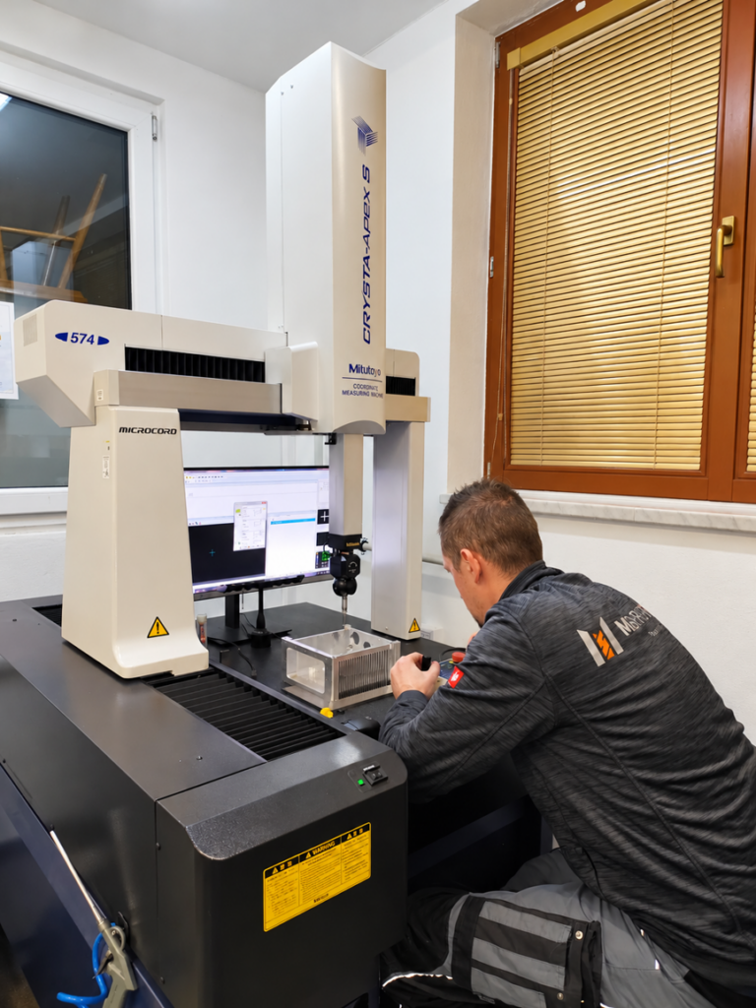
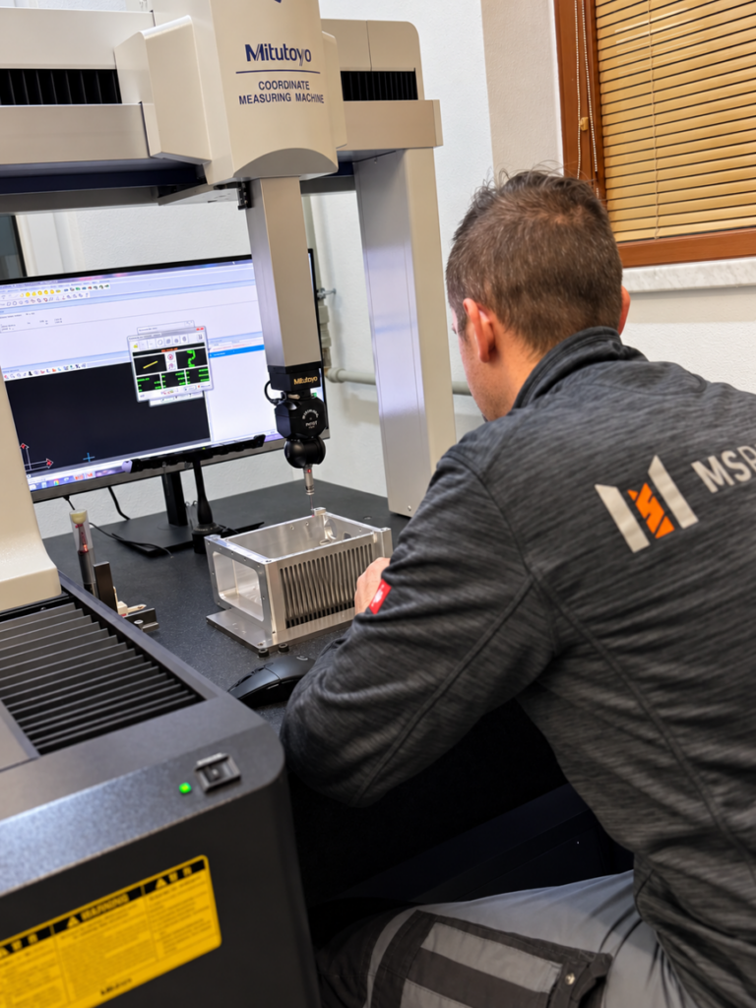
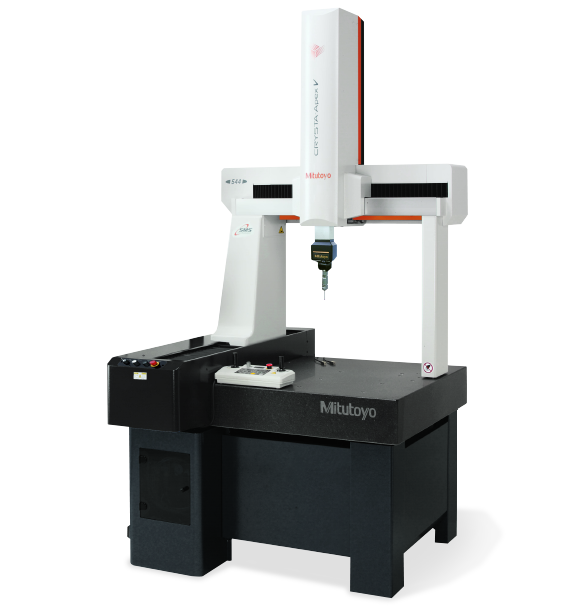
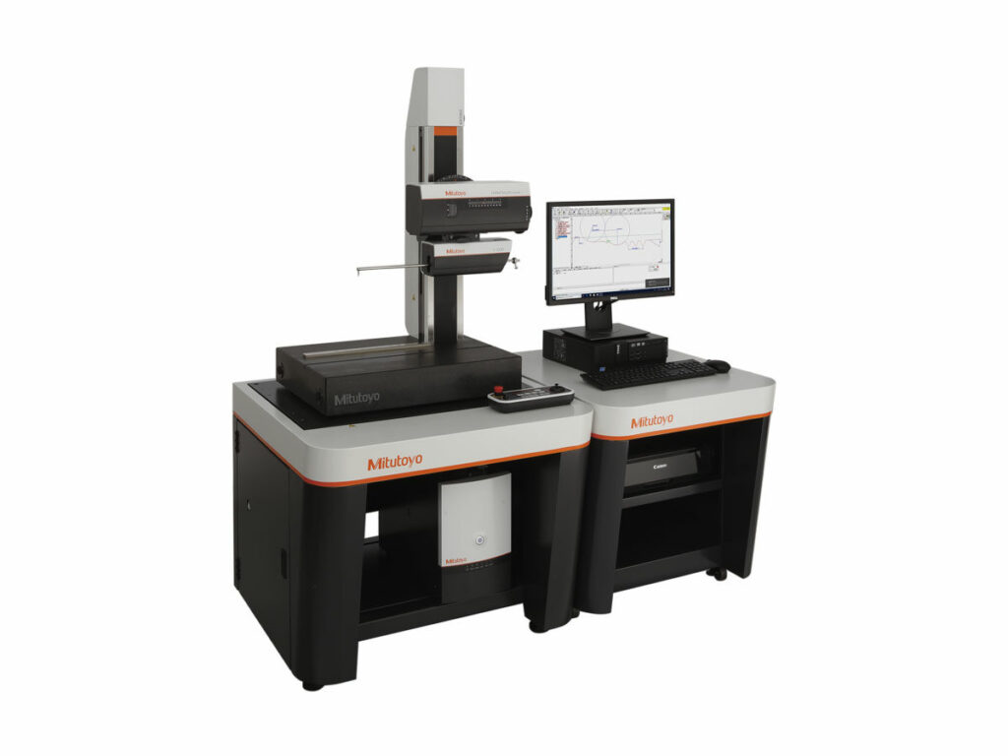
CNC 3D measurement on a Mitutoyo Crysta Apex, in-process and final quality inspection. Data that confirms every part matches the drawing.
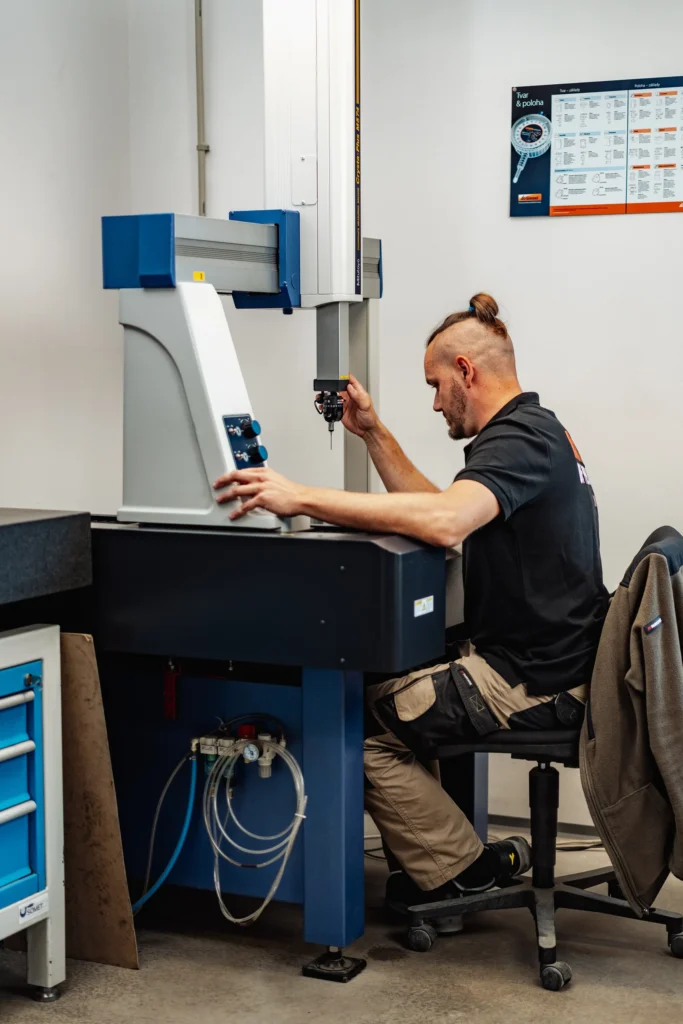
We don't guess quality, we measure it

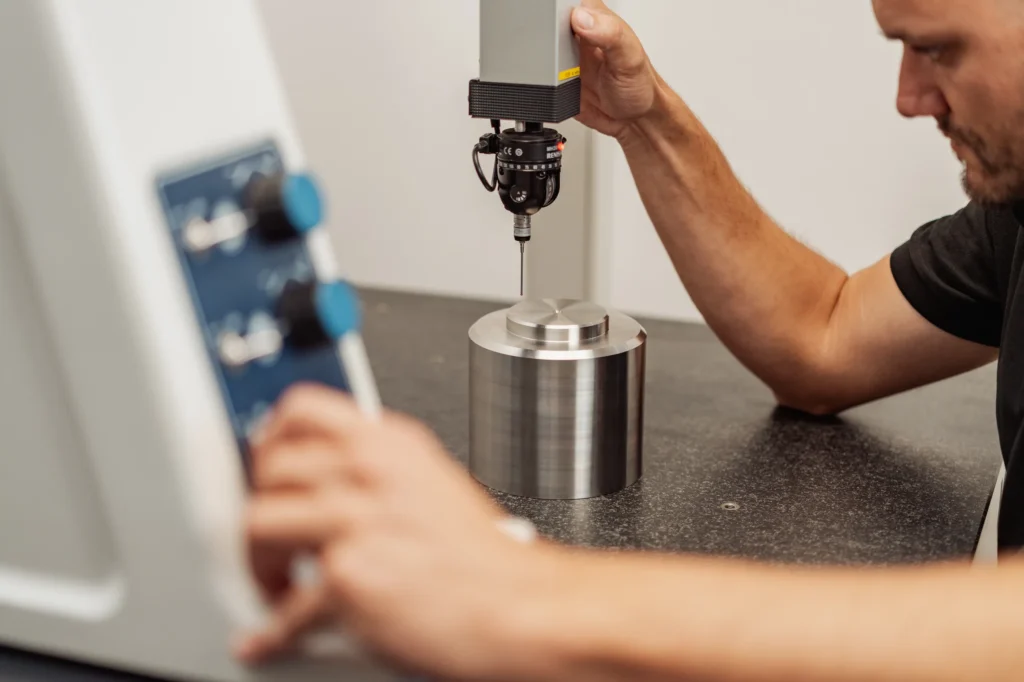
Quality inspection is an integral part of every order. Using state-of-the-art, regularly calibrated measuring instruments, we verify dimensions, geometric tolerances, visual quality and other parameters according to the drawing documentation.

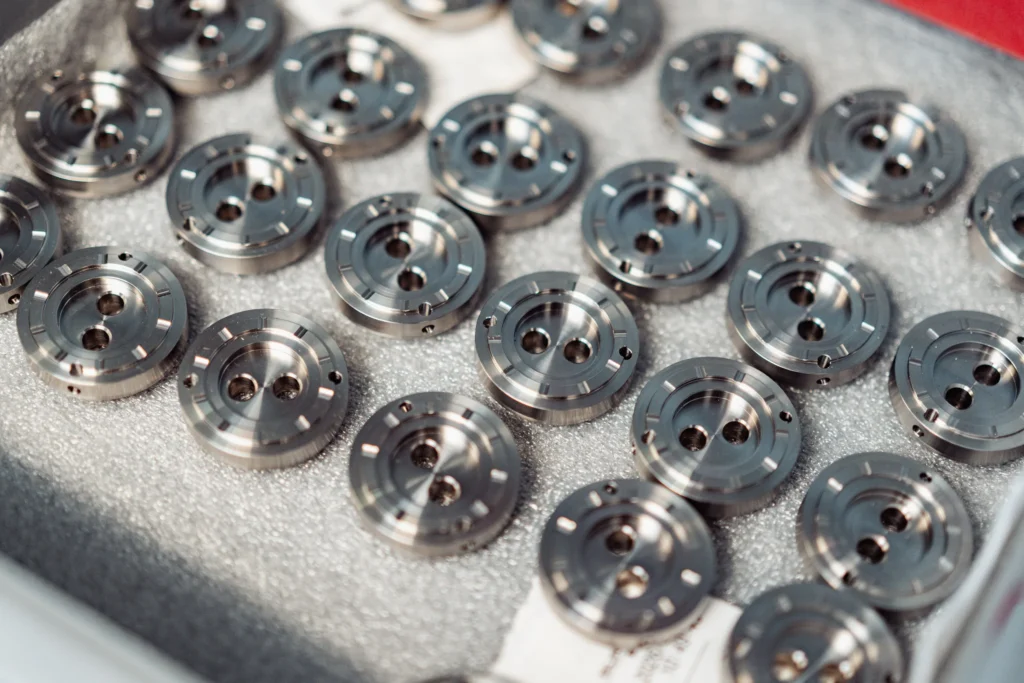
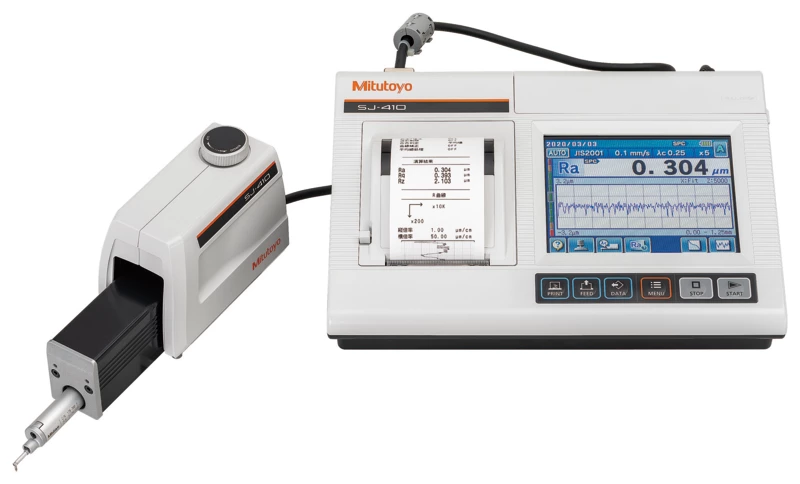
We carry out in-process and final inspection, as well as hardness, roughness and contour measurement. This allows us to catch any deviations in time, and the customer receives parts that match the specification down to the last detail.

Baseline accuracy ±0.01 mm. No excuses.
±0.01 mm

What we inspect

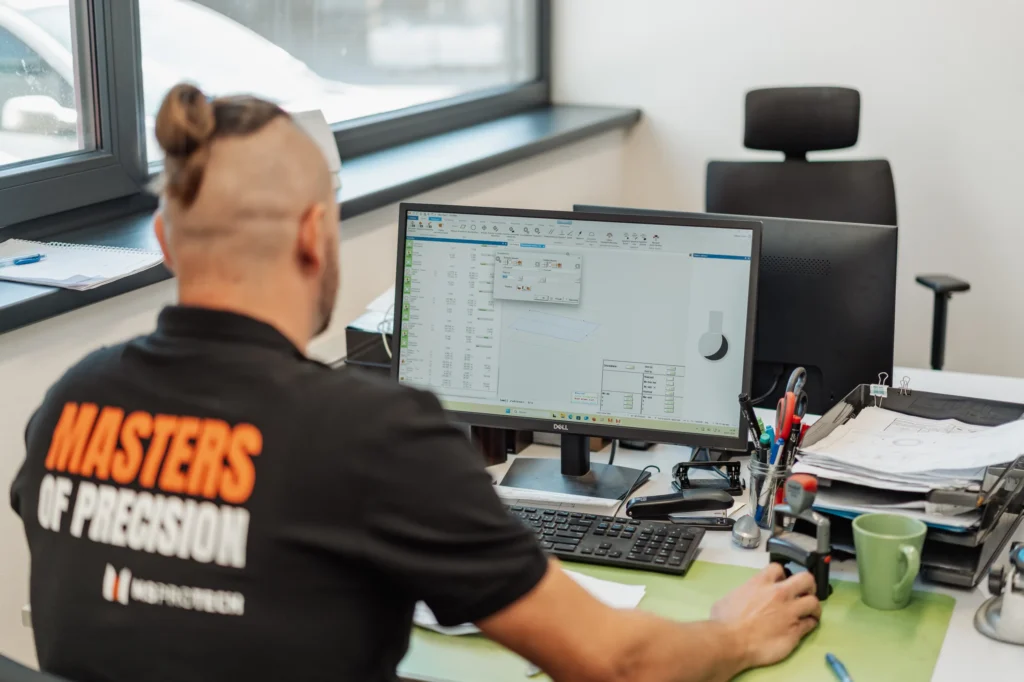
We inspect every parameter that determines the function, accuracy and beauty of the finished part. We measure continuously during production and before dispatch to be sure that every component meets the required tolerances. Measured values are archived in digital form.

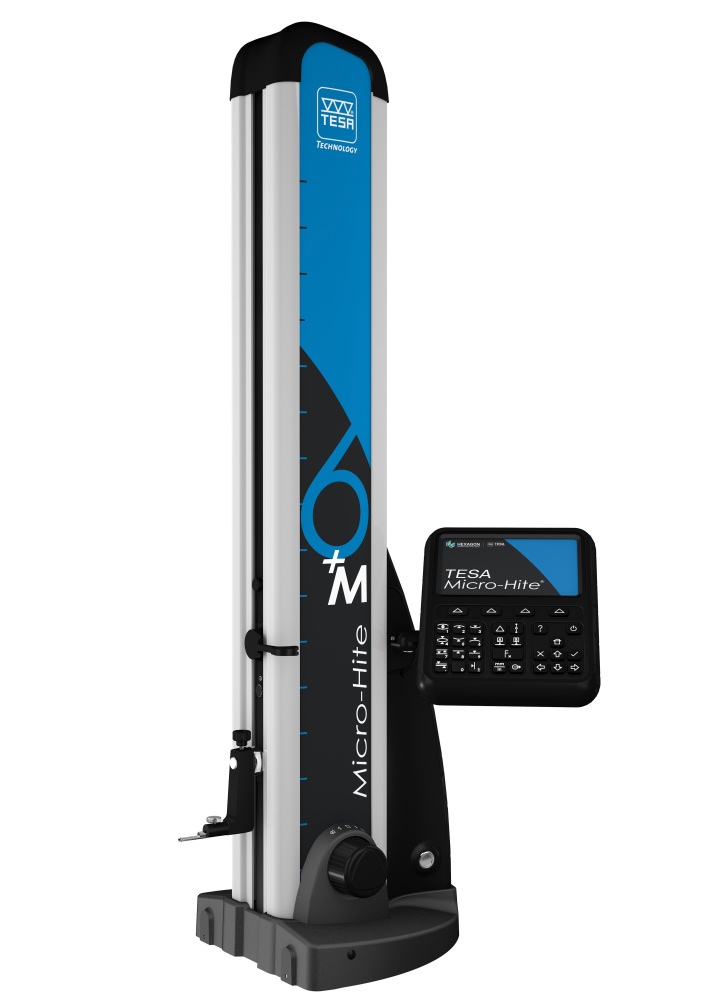
CNC 3D measurement Mitutoyo Crysta Apex In-process inspection Final inspection Geometric tolerances Roughness measurement Contour measurement Hardness testing Measurement reports

Why entrust your inspection and measurement to us

Precision
in every step

A tolerance of ±0.01 mm is our standard, not our ceiling. We inspect dimensions, geometry and material properties so that every part matches the drawing.
Modern inspection
equipment

Top-class Mitutoyo measuring equipment and automated CNC 3D measurement delivering fast, accurate and repeatable results.

High level
of digitalisation

CAM, design, MES, APS and MIS form one connected whole. We manage production more efficiently, more precisely and with complete visibility.

0+ orders per year
±0,01mm baseline accuracy
0 quality control department
0 hour response time

The equipment we inspect with

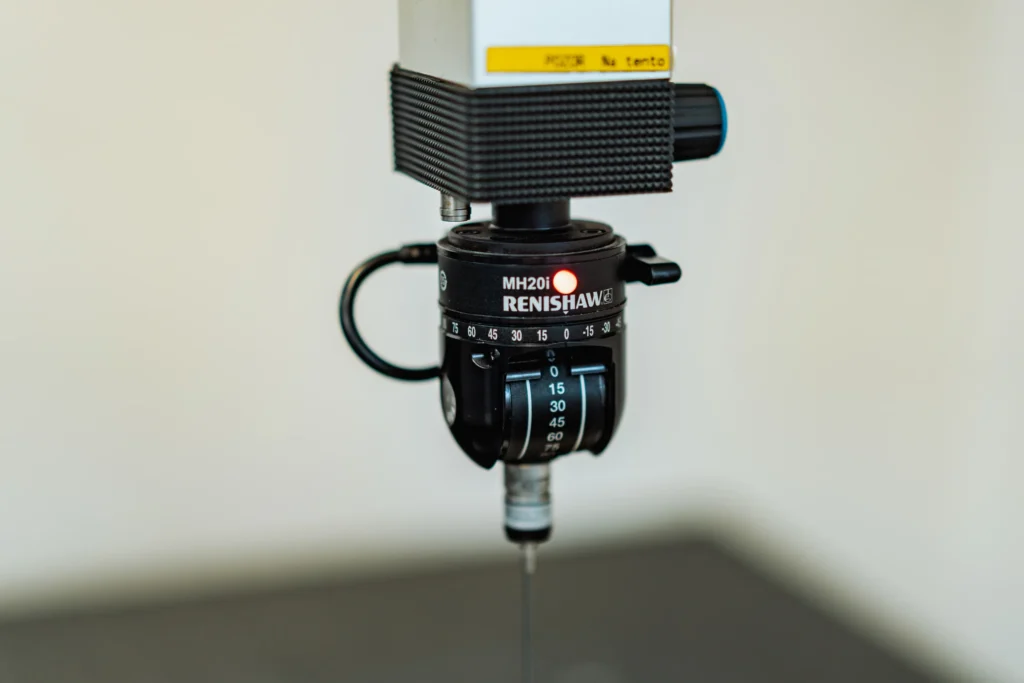
We invest in top-class Mitutoyo measuring equipment. Automated CNC 3D measurement delivers fast, accurate and repeatable results, even for complex components.

Complete overview of our machines

A complete list of machining centres, lathes, lasers, 3D printers, drilling machines, welding equipment and measuring technology, including technical parameters and capacities. All clearly laid out in a PDF.

Machine catalogue 2026

Download PDF

What else we offer

Got parts to inspect? Let's measure.

Send us a 2D drawing or 3D model along with your requirements. Within 24 hours we will get back to you with a quote, a delivery date and a proposal for the optimal technology.

Contact us